A.Masow is a multidisciplinary design studio specializing in architecture, interior design, experiential environments, and architectural visualization.
We create residential, commercial, hospitality, retail, cultural, and entertainment spaces with a focus on strong concepts, distinctive design, and memorable experiences.
Our work ranges from architecture and interiors to children’s museums, interactive exhibits, immersive environments, and family entertainment destinations.

Skyscraper concept project

Concept Store, New York
Concept Store, New York
Facade design by A.Masow Architects
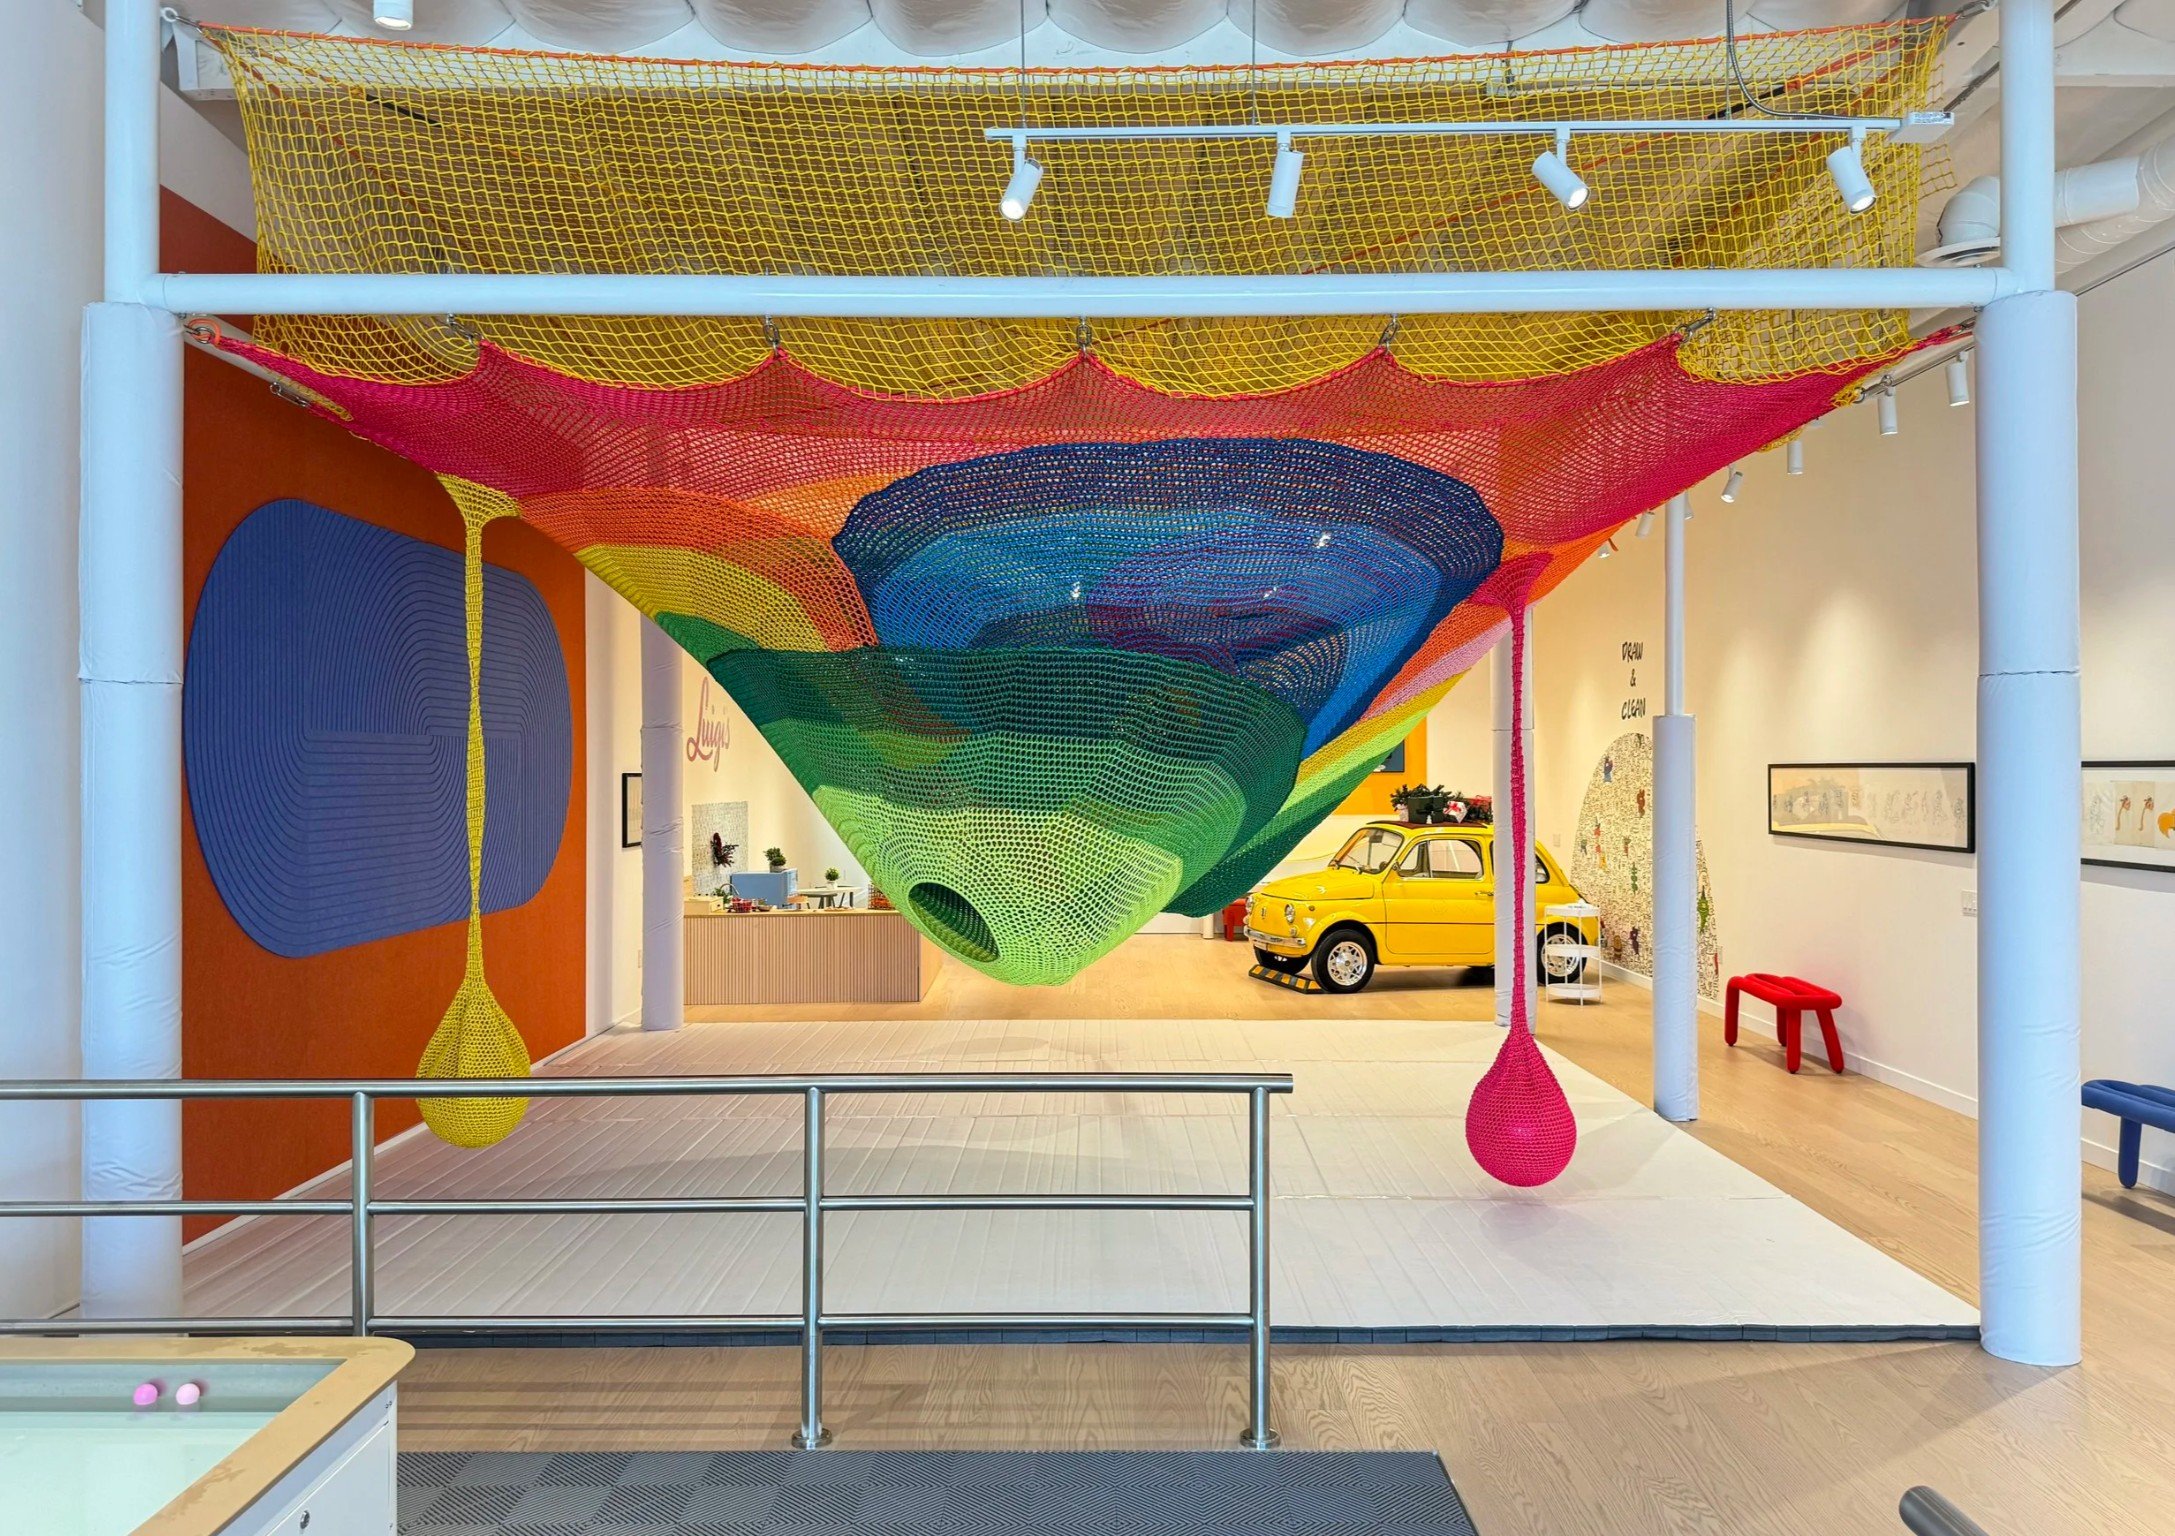
ImagineMinds - Toshi's Net

Fitness
Interior design - fitness center for apartment complex

New York apartment
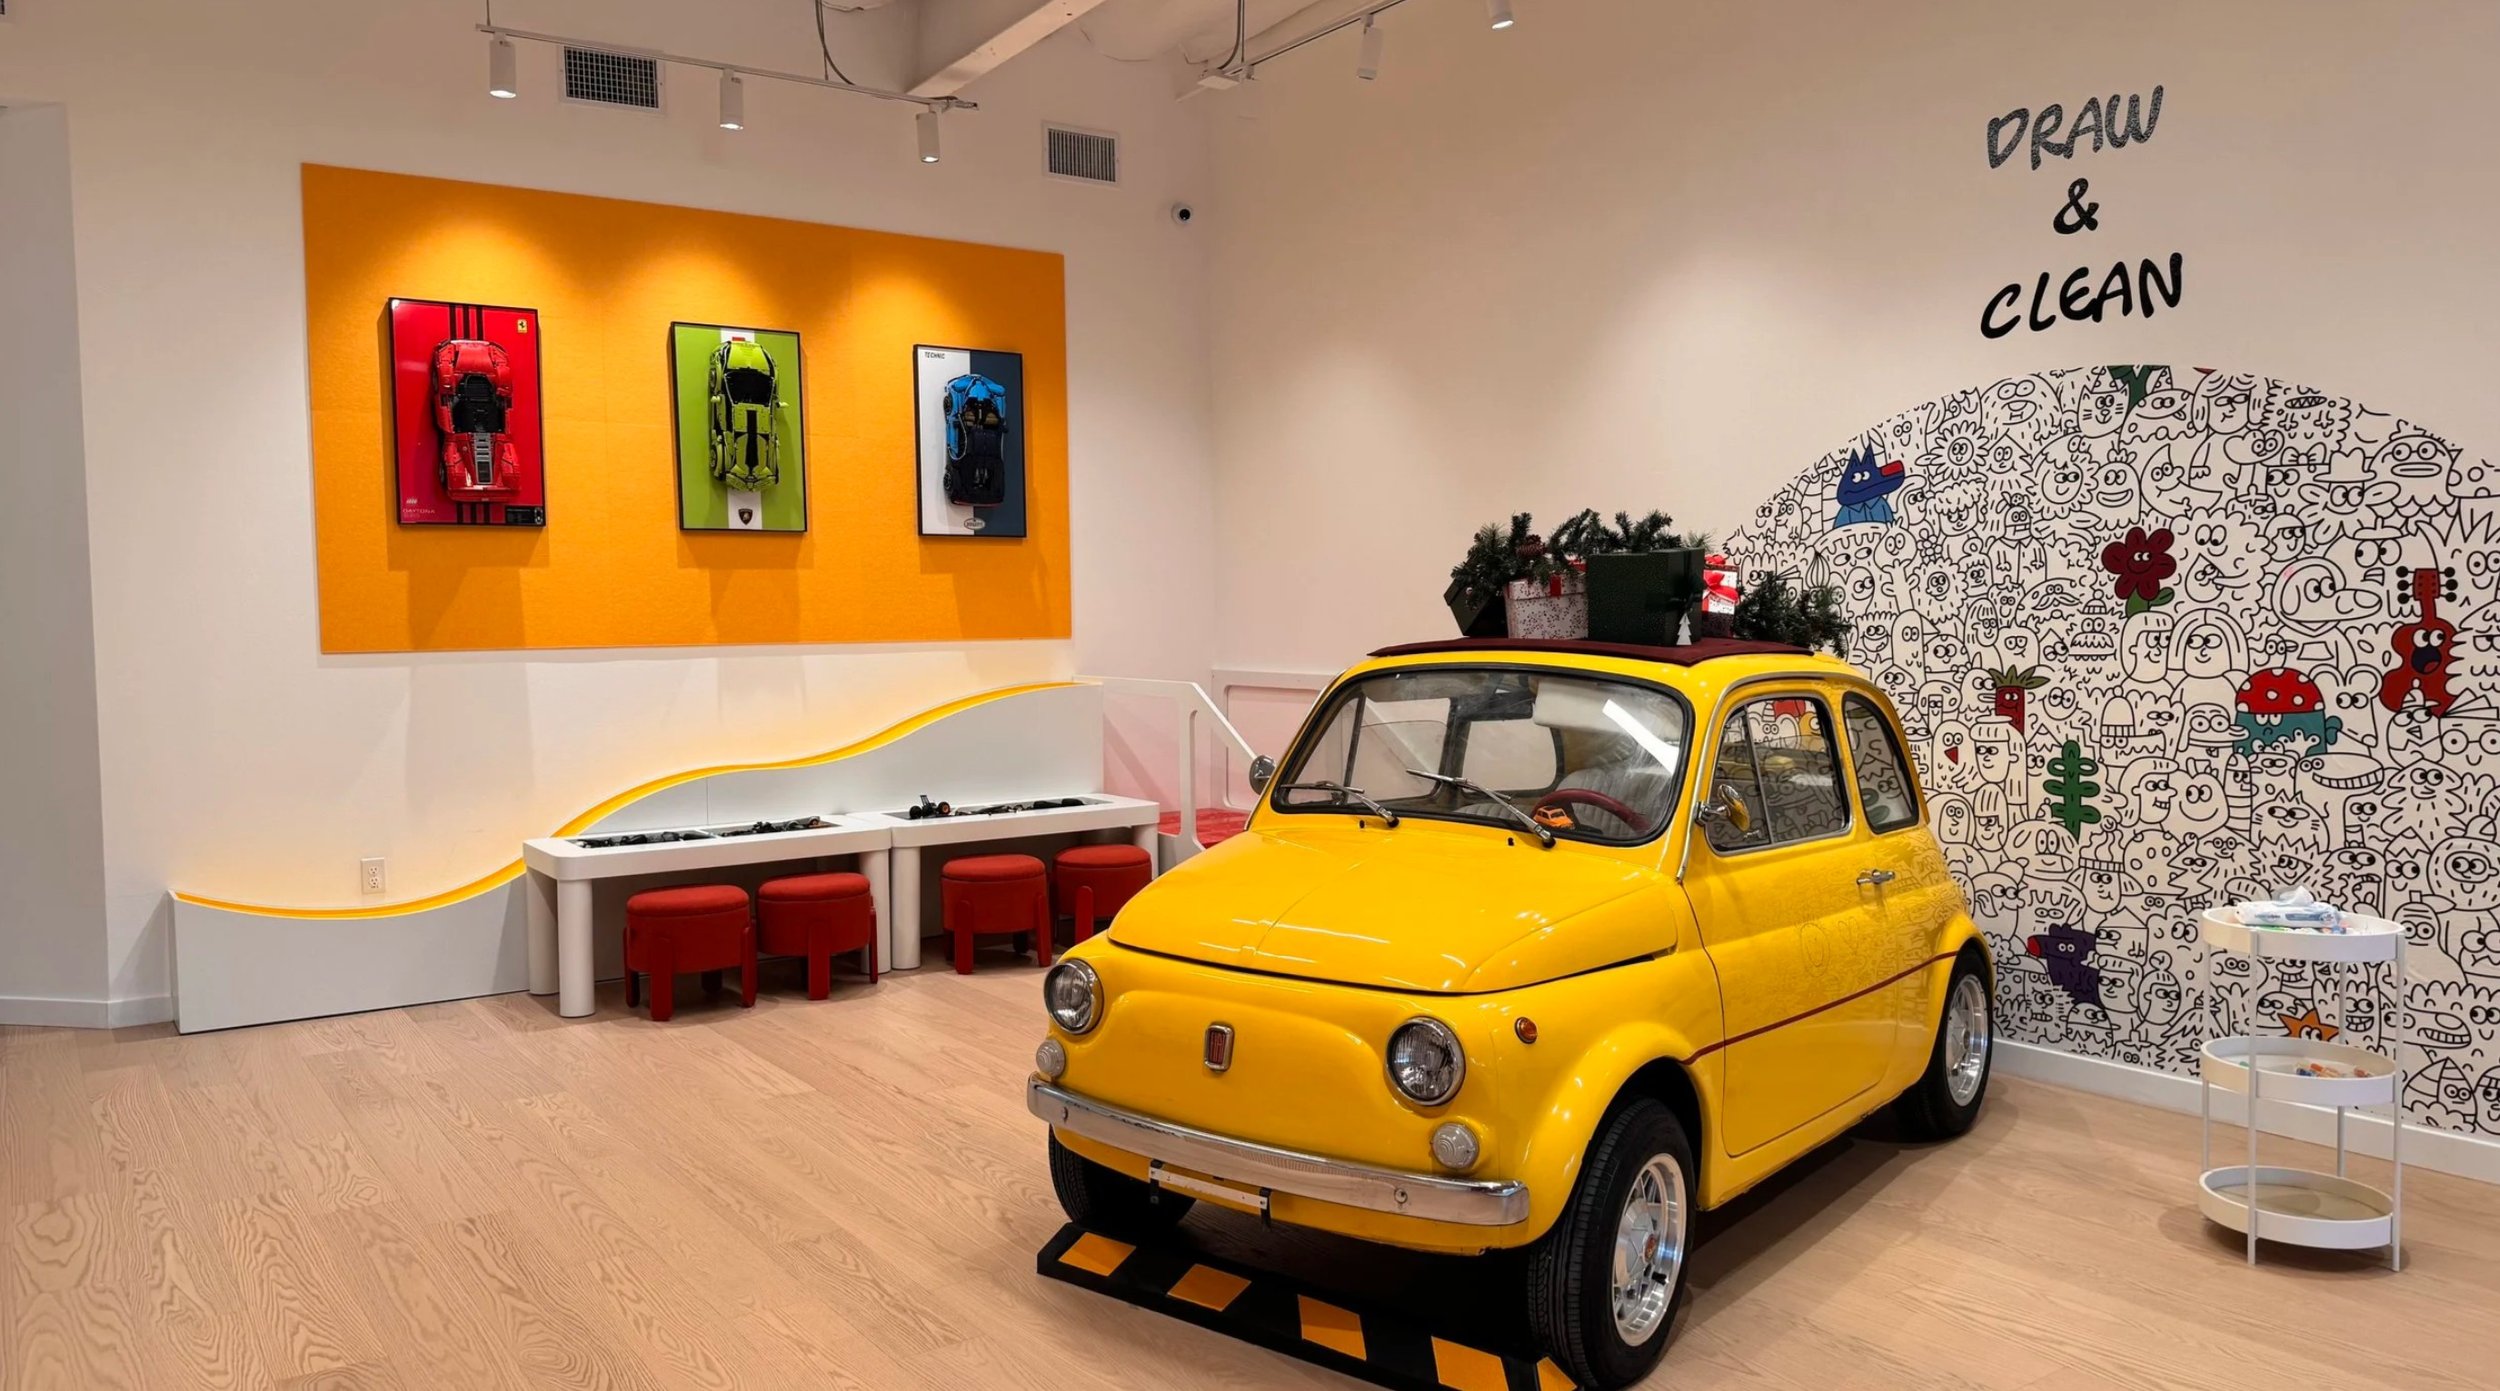
ImagineMinds - Fiat 500 (1972)

Rooftop design

Amenity building - architectural/interior design

Skyscraper concept project

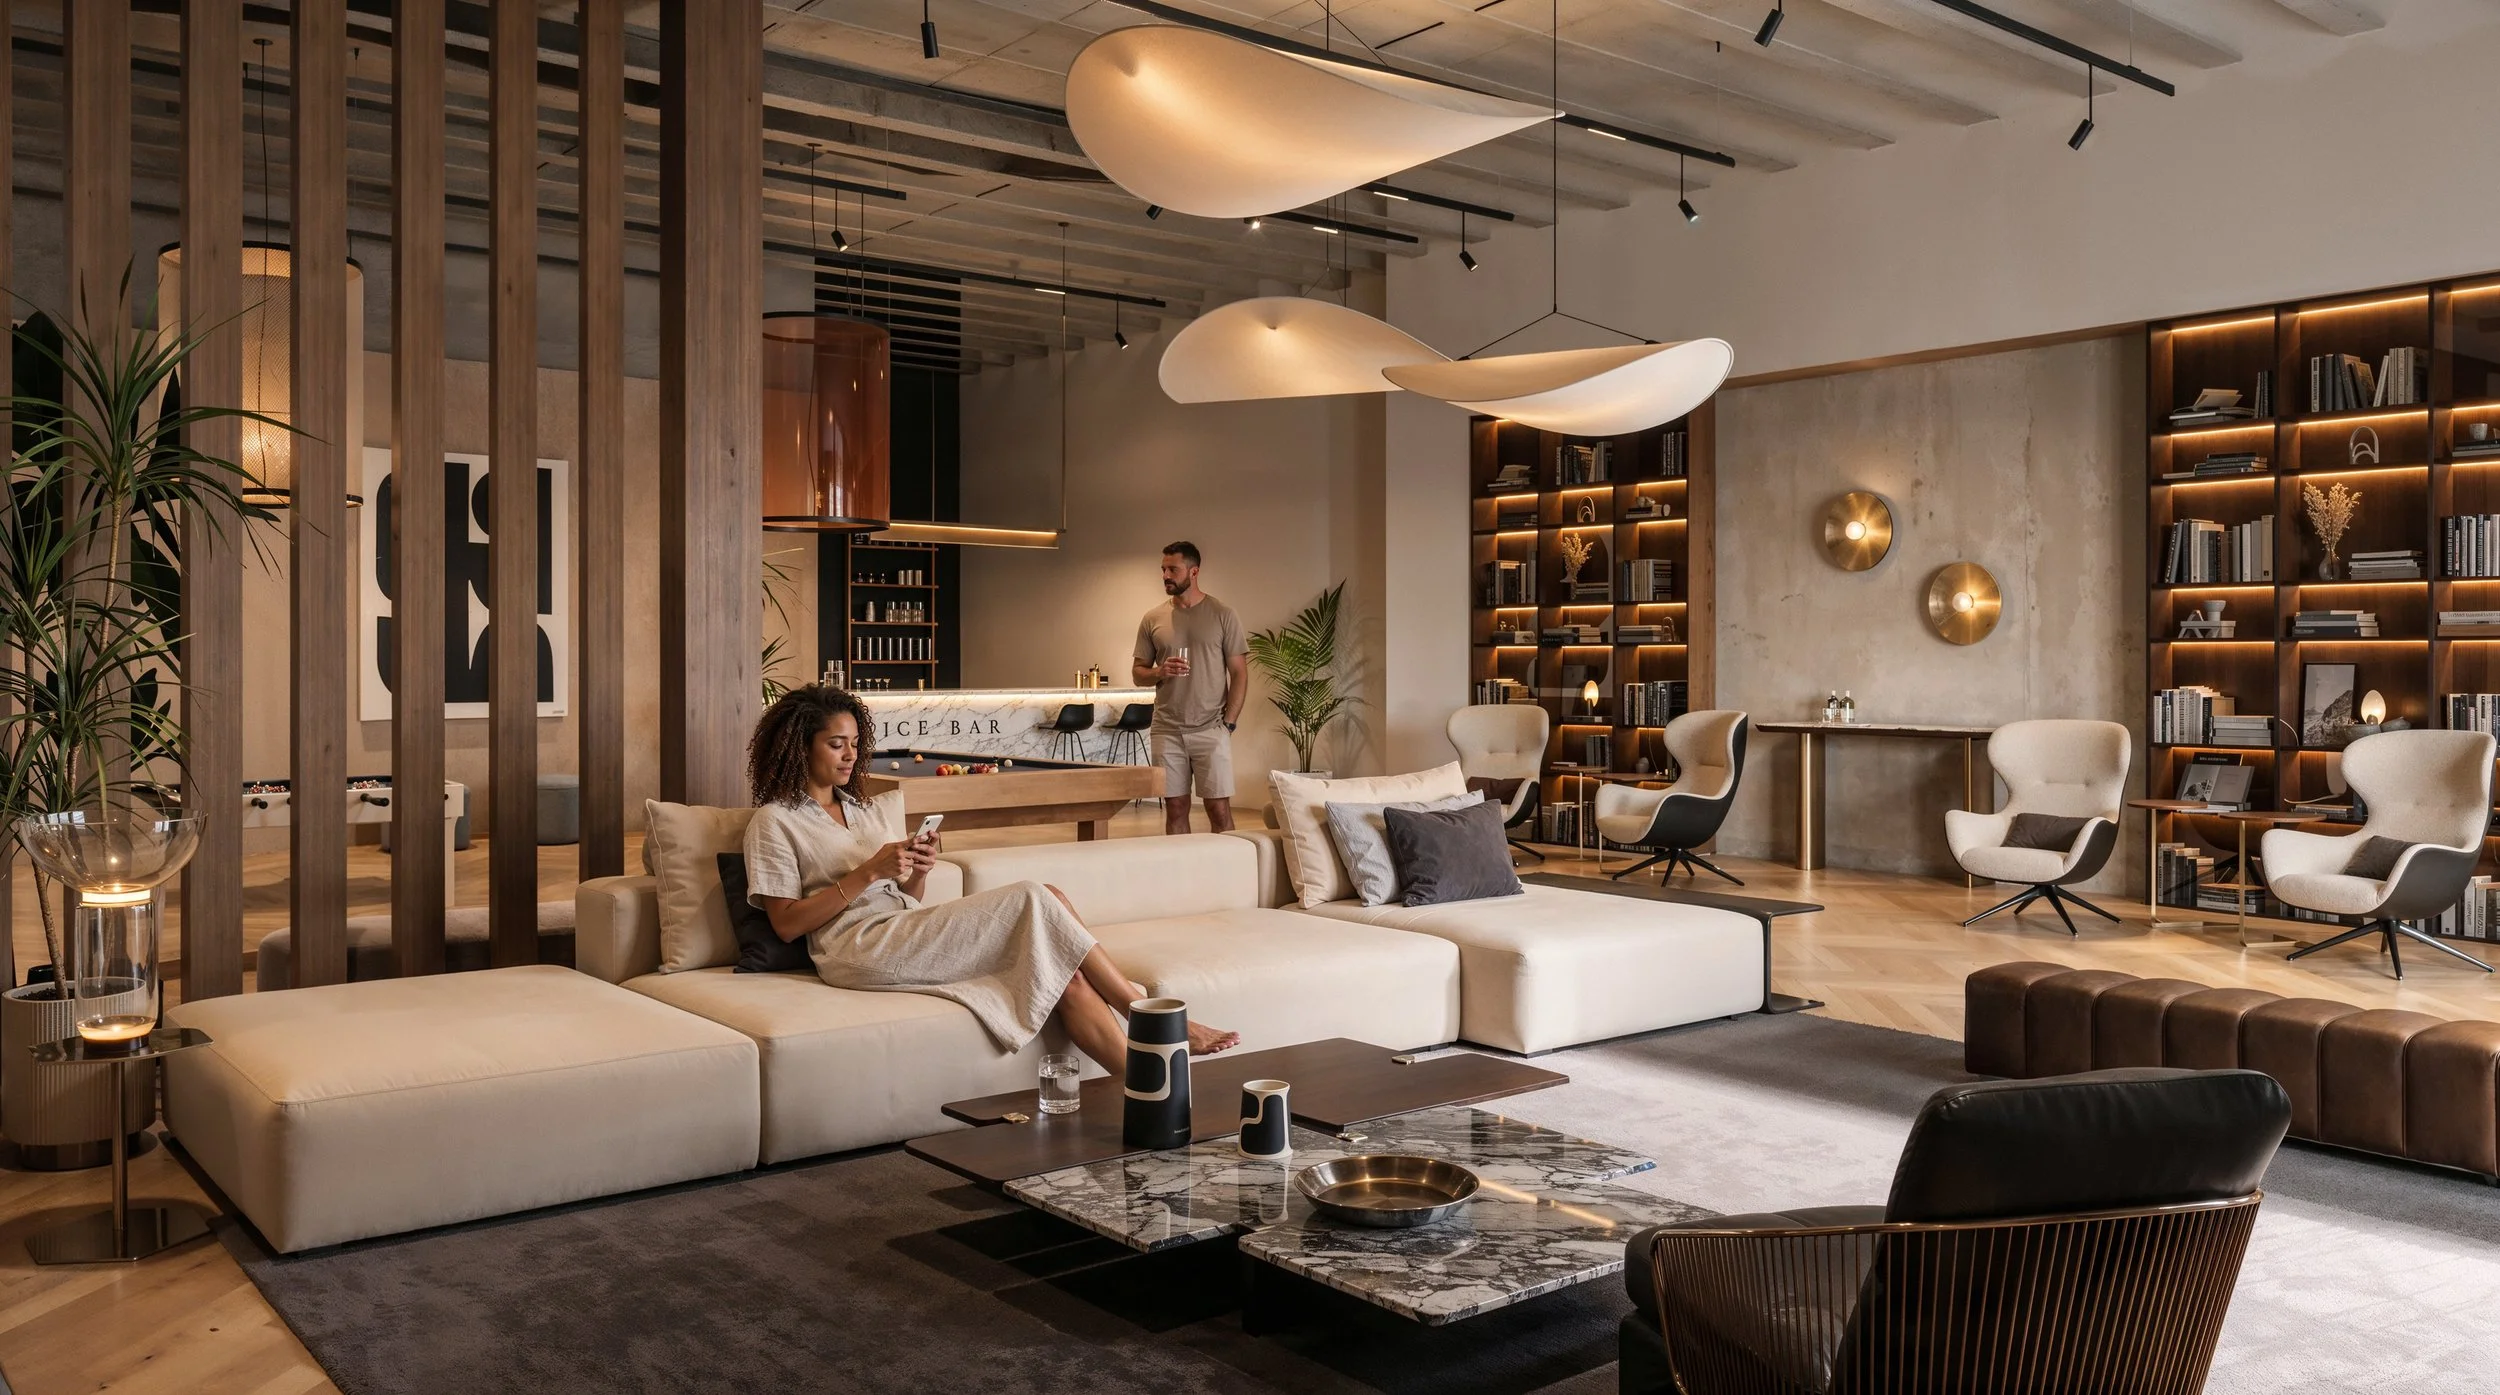
Living room interior design
Living room interior design

New York apartment
Interior design Manhattan, NY apartment

378 Park Ave S, New York

Office building 241
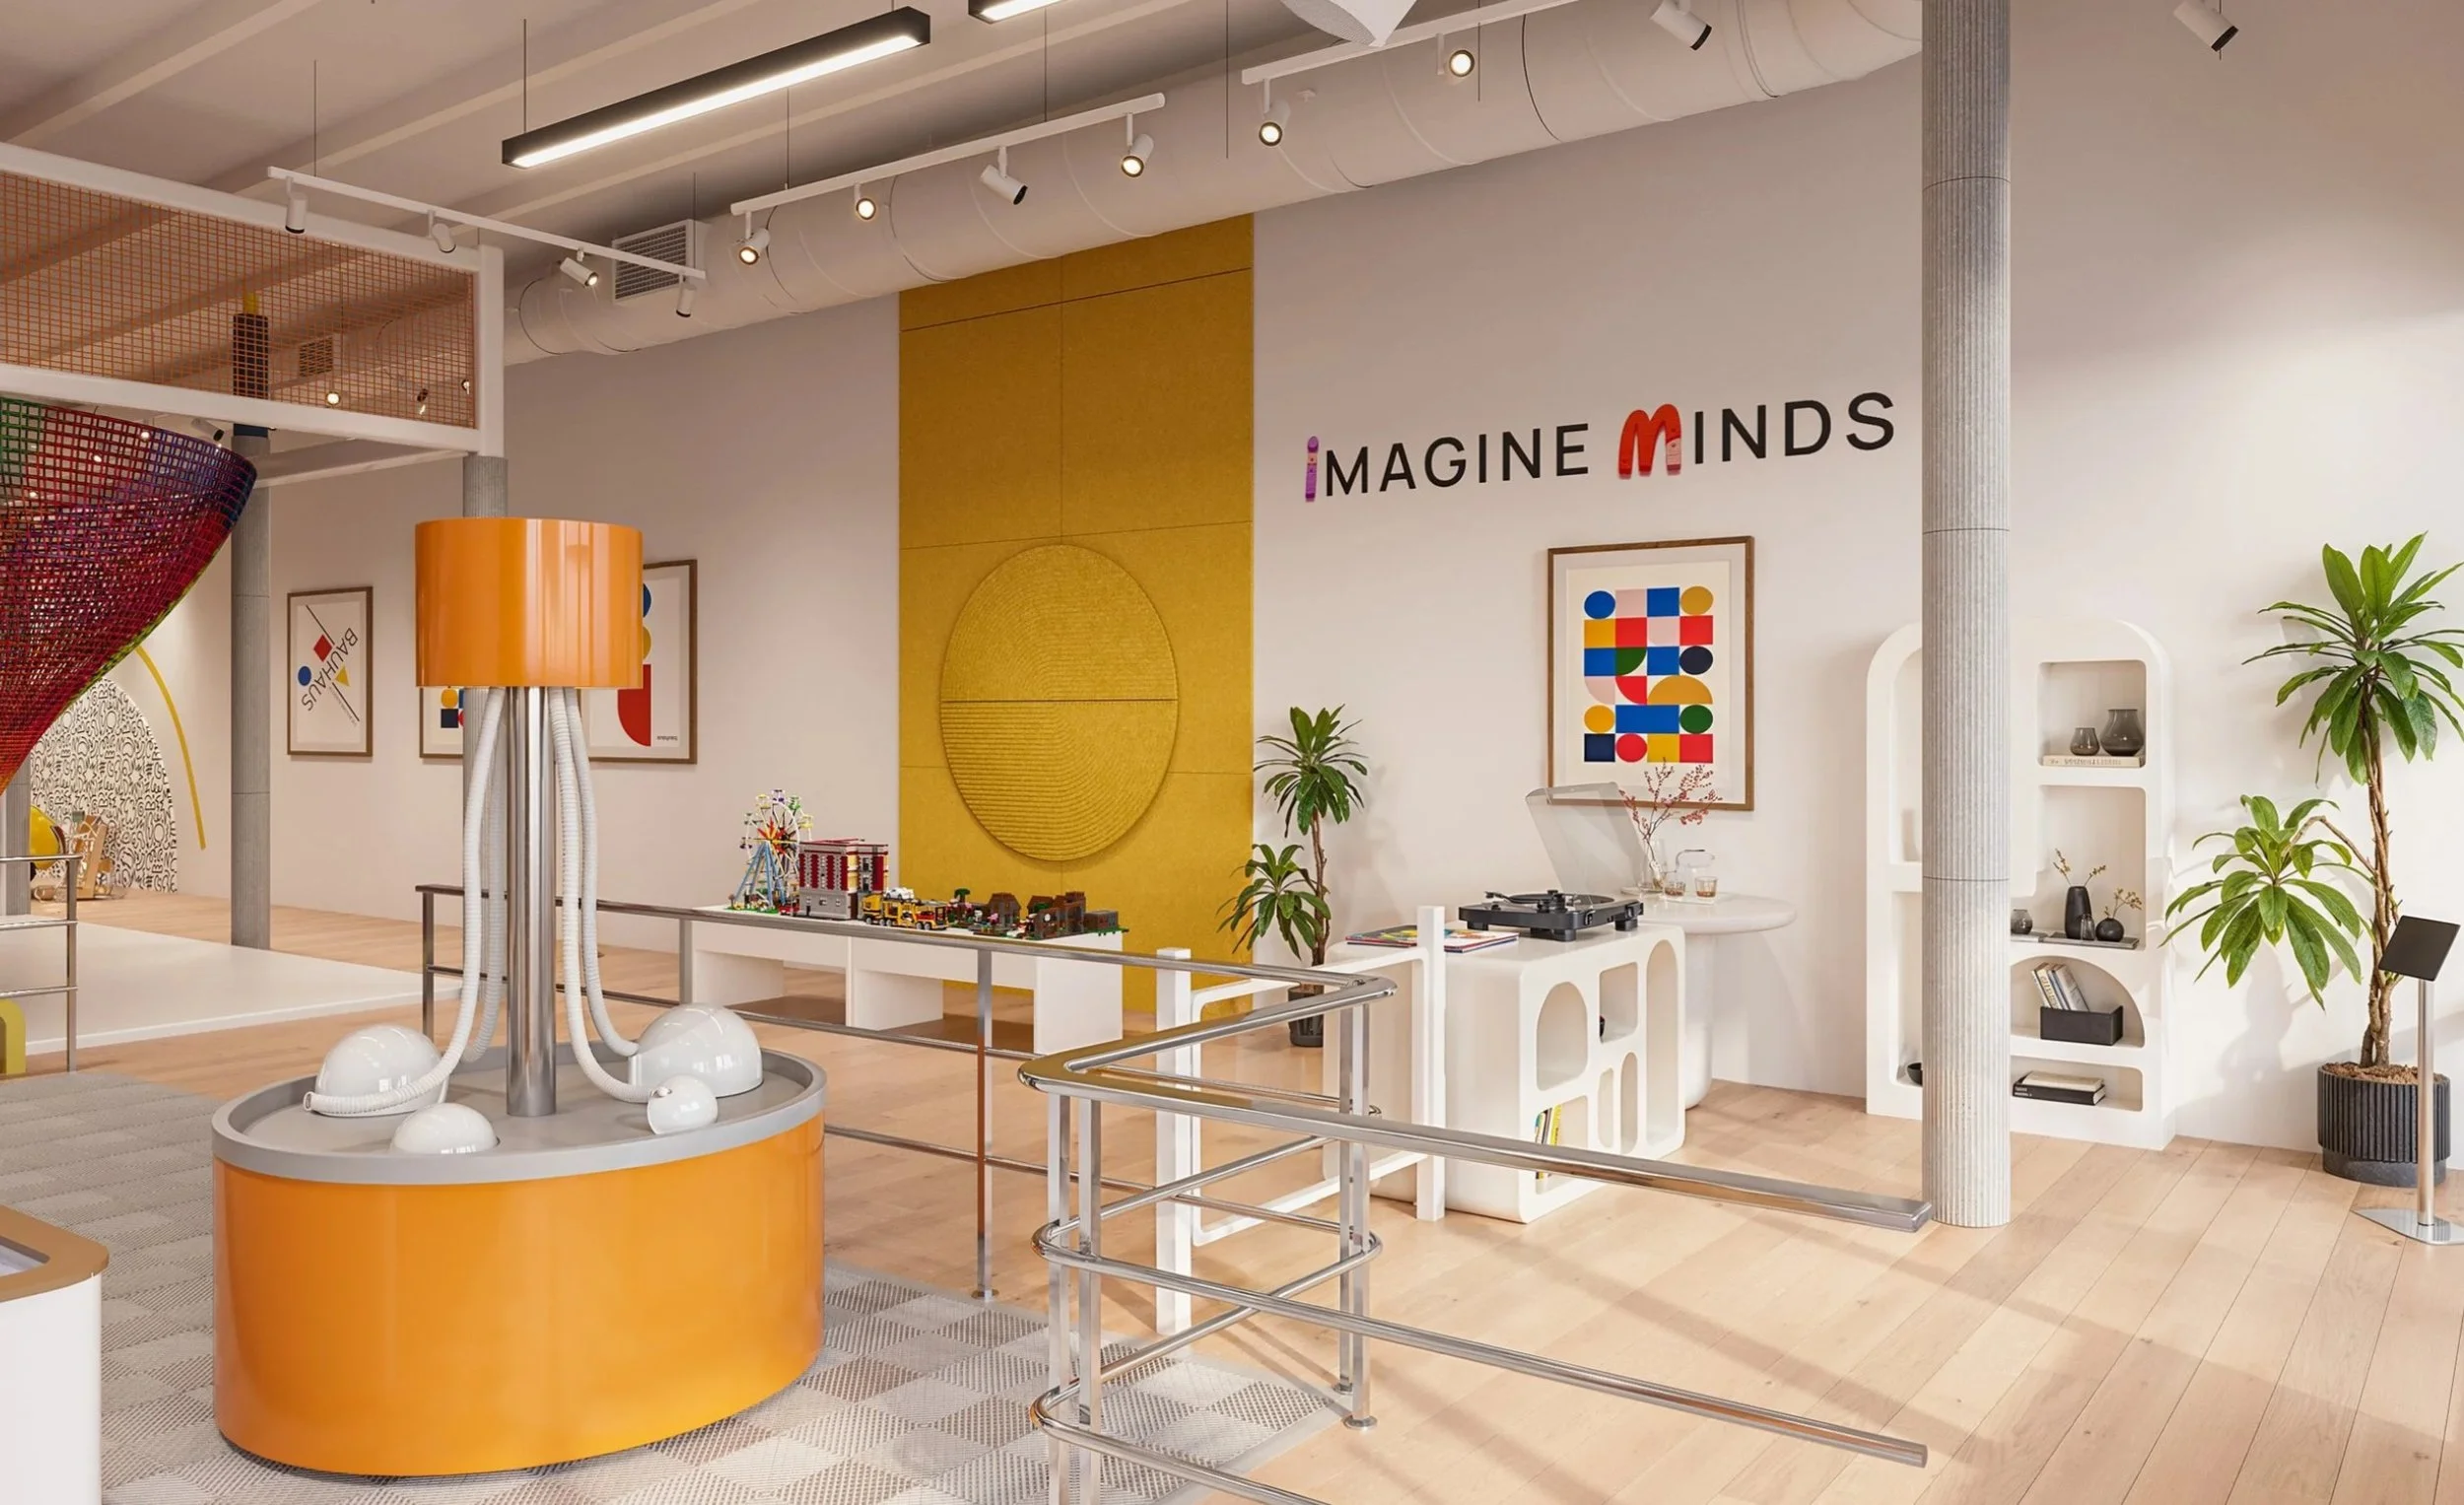
Interior of Imagine Minds interactive play center in Tustin
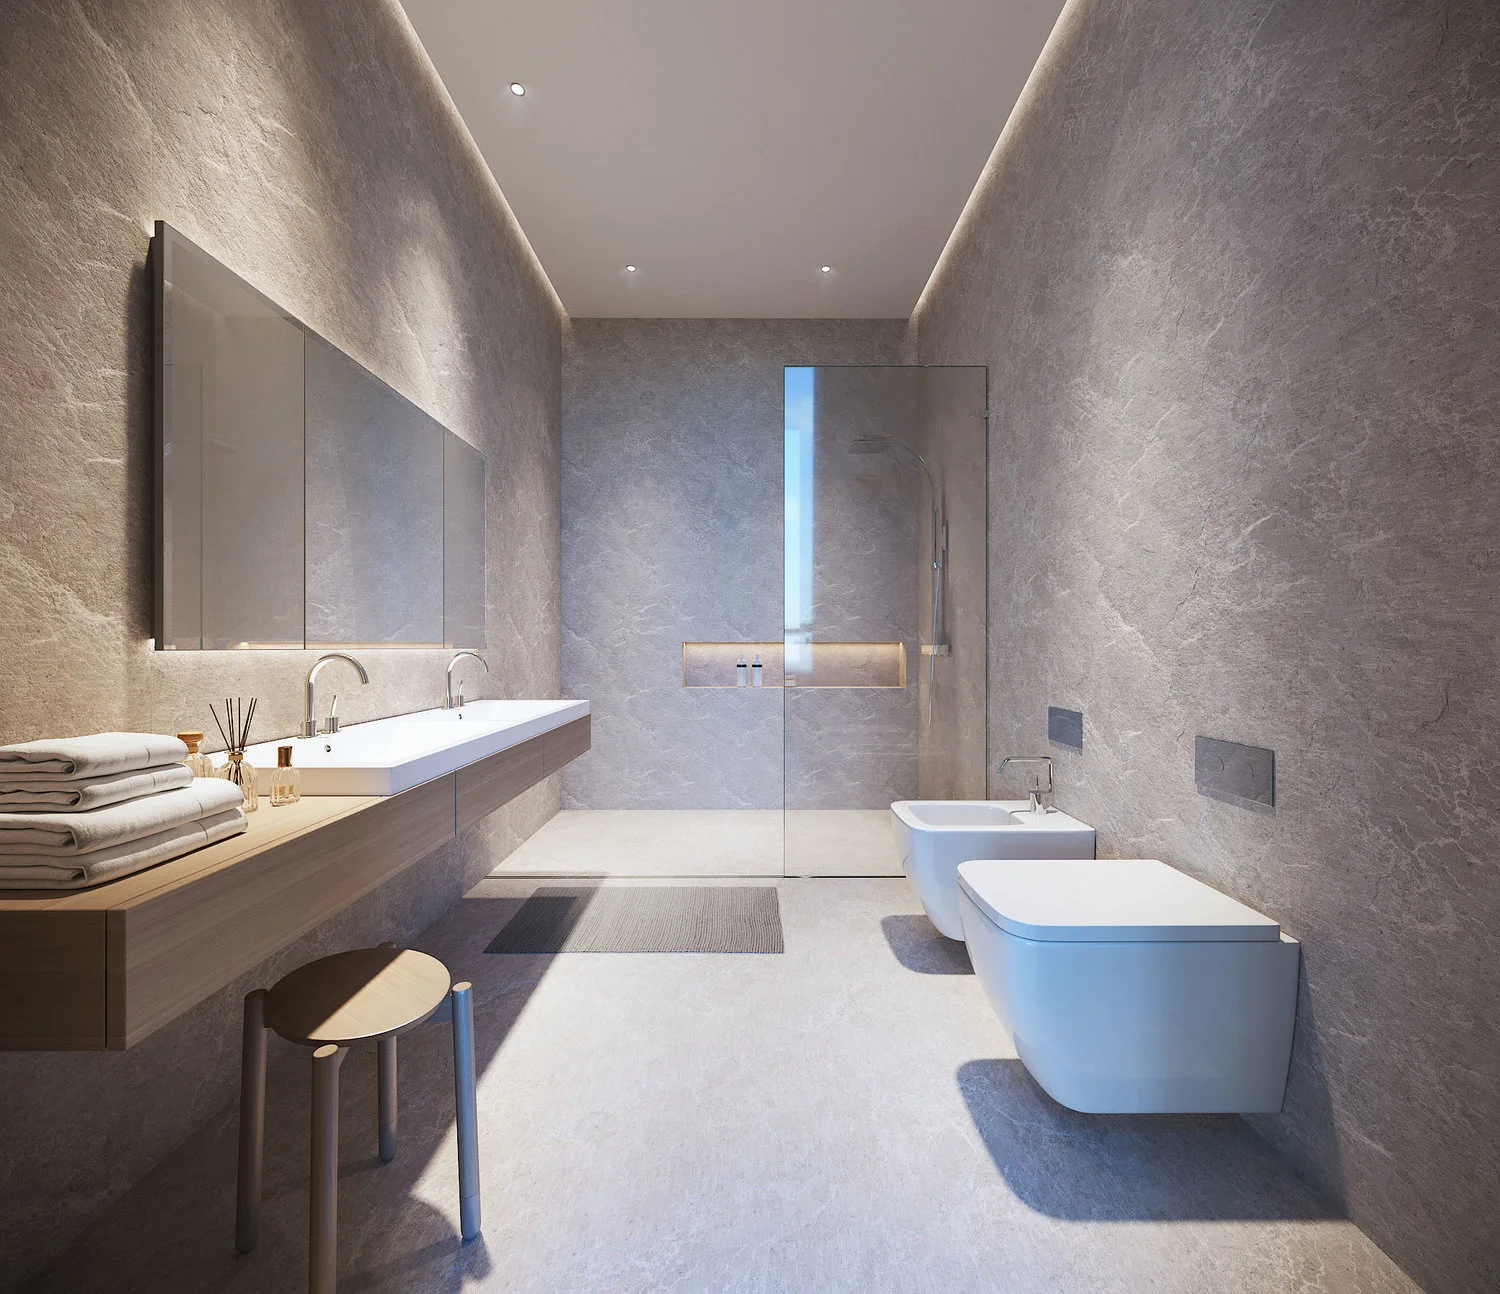
565 Broome SoHo

Amenity

House in Miami 1134-biscayne
1134-biscayne Miami beach

Concept Store, New York
Concept Store, New York

Mailroom design
We design a mailroom for residential complex

The Bryant, 16 West 40, New York
Apartment in New York

378 Park Ave S, New York

1134 Biscayne

Residence on the hill

Contemporary bedroom interior designed by A.Masow with custom furnishings, sculptural lighting, greenery, and panoramic city views.

Residents in Kazakhstan

Residence in Almaty
Residence on the hill

1134 Biscayne, Miami

Tree House, Almaty

3223 NE , Miami

The Bryant, 16 West 40, New York
Interior design in New York

Modern grocery and retail interior designed by A.Masow, featuring product displays, fresh produce, natural light, and contemporary spatial design.

Tree House
sustainable technology architecture

Private residence

Bedroom